4
bedrooms
3
baths
2,388
sq ft
$260
price per sf
Single Family
property type
Off Market
time on site
2021
yr. built
7,405 sq ft
lot size
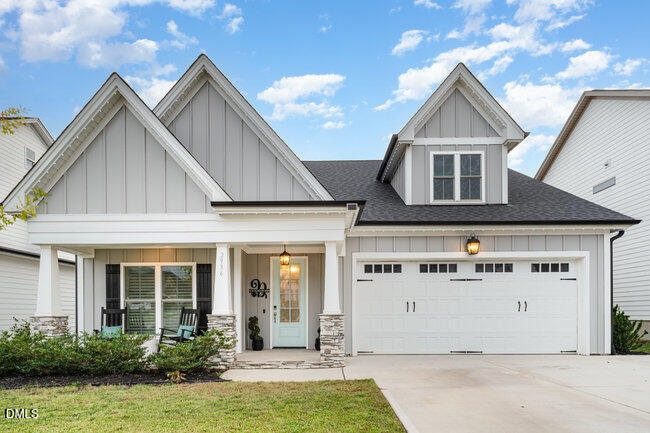
Custom-Built 2021 Home in Meadow Bluffs - Over $75,000 in Premium Upgrades. This thoughtfully designed home at 2936 Jakes View Point perfectly blends luxury, comfort, and function. Every detail has been enhanced for a lifestyle that feels both refined and relaxed. Step inside to discover a chef's dream kitchen, showcasing upgrades galore - extra cabinetry, a gourmet layout, quartz countertops, and a designer backsplash. The expansive 3-panel Windoor slider seamlessly connects the living area to the screened-in porch, creating a stunning indoor/outdoor retreat ideal for entertaining. Enjoy quartz countertops in every bathroom, a fully tiled walk-in shower with... bench in the luxury primary bath, and plantation shutters throughout the home. The attention to detail continues with soft-close cabinetry, custom wood shelving in all closets and the pantry, dual-hung windows, and upgraded carpet padding upstairs for comfort and durability. Upstairs includes a versatile bonus/game room and a built-in hallway bookshelf that adds warmth and character. The primary closet is a showpiece - spacious, custom-built, and beautifully finished. Dual walk-in attics provide exceptional storage, with one already framed for a future loft conversion. Outside, enjoy an expanded parking pad, fenced backyard with Magnalatch® gates, and a custom sprinkler system with underground piping. The home's smart-home security package includes Ring cameras, doorbell, smart lock, and window/door sensors that convey. A permanent soffit lighting system (with app-controlled holiday and architectural settings) enhances the curb appeal year-round and includes a transferable lifetime warranty. Every feature of this Meadow Bluffs home reflects thoughtful upgrades and meticulous care - offering the perfect blend of elegance, efficiency, and everyday comfort.

Co-listed By: Erica Anderson
Sold By: Team Anderson Realty, Tonya Schmuckie
No upcoming open house dates. Check back later.
Bedrooms
- Total Bedrooms: 4
Bathrooms
- Full bathrooms: 3
Appliances
- Gas Cooktop
- Microwave
Architectural Style
- Traditional
Association
- Association Fee: $225
- Association Fee Frequency: Quarterly
Association Amenities
- Playground
- Pool
Association Fee Includes
- Maintenance Grounds
Common Walls
- No Common Walls
Community Features
- Playground
- Pool
- Sidewalks
- Street Lights
Construction Materials
- Fiber Cement
- Stone
Cooling
- Ceiling Fan(s)
- Central Air
Exterior Features
- Fenced Yard
Fencing
- Back Yard
- Fenced
Flooring
- Carpet
- Vinyl
Foundation Details
- Slab
Heating
- Heat Pump
Interior Features
- Ceiling Fan(s)
- Kitchen Island
- Pantry
- Master Downstairs
- Quartz Counters
- Walk-In Closet(s)
- Walk-In Shower
Laundry Features
- Laundry Room
- Main Level
Levels
- Two
Parking Features
- Attached
- Driveway
- Garage
- Garage Faces Front
- Parking Pad
Patio and Porch Features
- Patio
- Porch
- Screened
Pool Features
- Community
Roof
- Shingle
Sewer
- Public Sewer
Structure Type
- House
Utilities
- Cable Connected
- Electricity Connected
- Sewer Connected
WaterSource
- Public
Window Features
- Plantation Shutters
Rooms
- Primary Bedroom
- Bedroom 2
- Bedroom 3
- Bedroom 4
- Bonus Room
- Dining Room
- Living Room
- Laundry

Team Anderson Realty
Tonya Schmuckie
Erica Anderson
Sold By:
Team Anderson Realty
Tonya Schmuckie
Data Source: Doorify MLS
MLS#: 10129837
Data Source Copyright: © 2026 Doorify MLS All rights reserved.
This property was listed on 10/26/2025 and last updated as of 3/12/2026 6:59:21 PM. OSI IDX updated the data from Doorify MLS on 11/12/2026 at 1:28 PM. This information is for your personal, non-commercial use and may not be used for any purpose other than to identify prospective properties you may be interested in purchasing. Display of MLS data is usually deemed reliable but is NOT guaranteed accurate by the MLS. Buyers are responsible for verifying the accuracy of all information and should investigate the data themselves or retain appropriate professionals. Information from sources other than the Listing Agent may have been included in the MLS data. Unless otherwise specified in writing, Broker/Agent has not and will not verify any information obtained from other sources. The Broker/Agent providing the information contained herein may or may not have been the Listing and/or Selling Agent.
Your Search Results
© 2026 Team Anderson Realty
DMCA Notice | Terms & Services | Privacy Policy | Accessibility Statement
EQUAL HOUSING OPPORTUNITY



Team Anderson Realty | 352227
209 Alford Street, Holly Springs, NC 27540
Mobile: (919) 869-5944
tonyasellsrealty@gmail.com