3
bedrooms
2.5
baths
2,557
sq ft
$190
price per sf
Single Family
property type
Off Market
time on site
2021
yr. built
6,970 sq ft
lot size
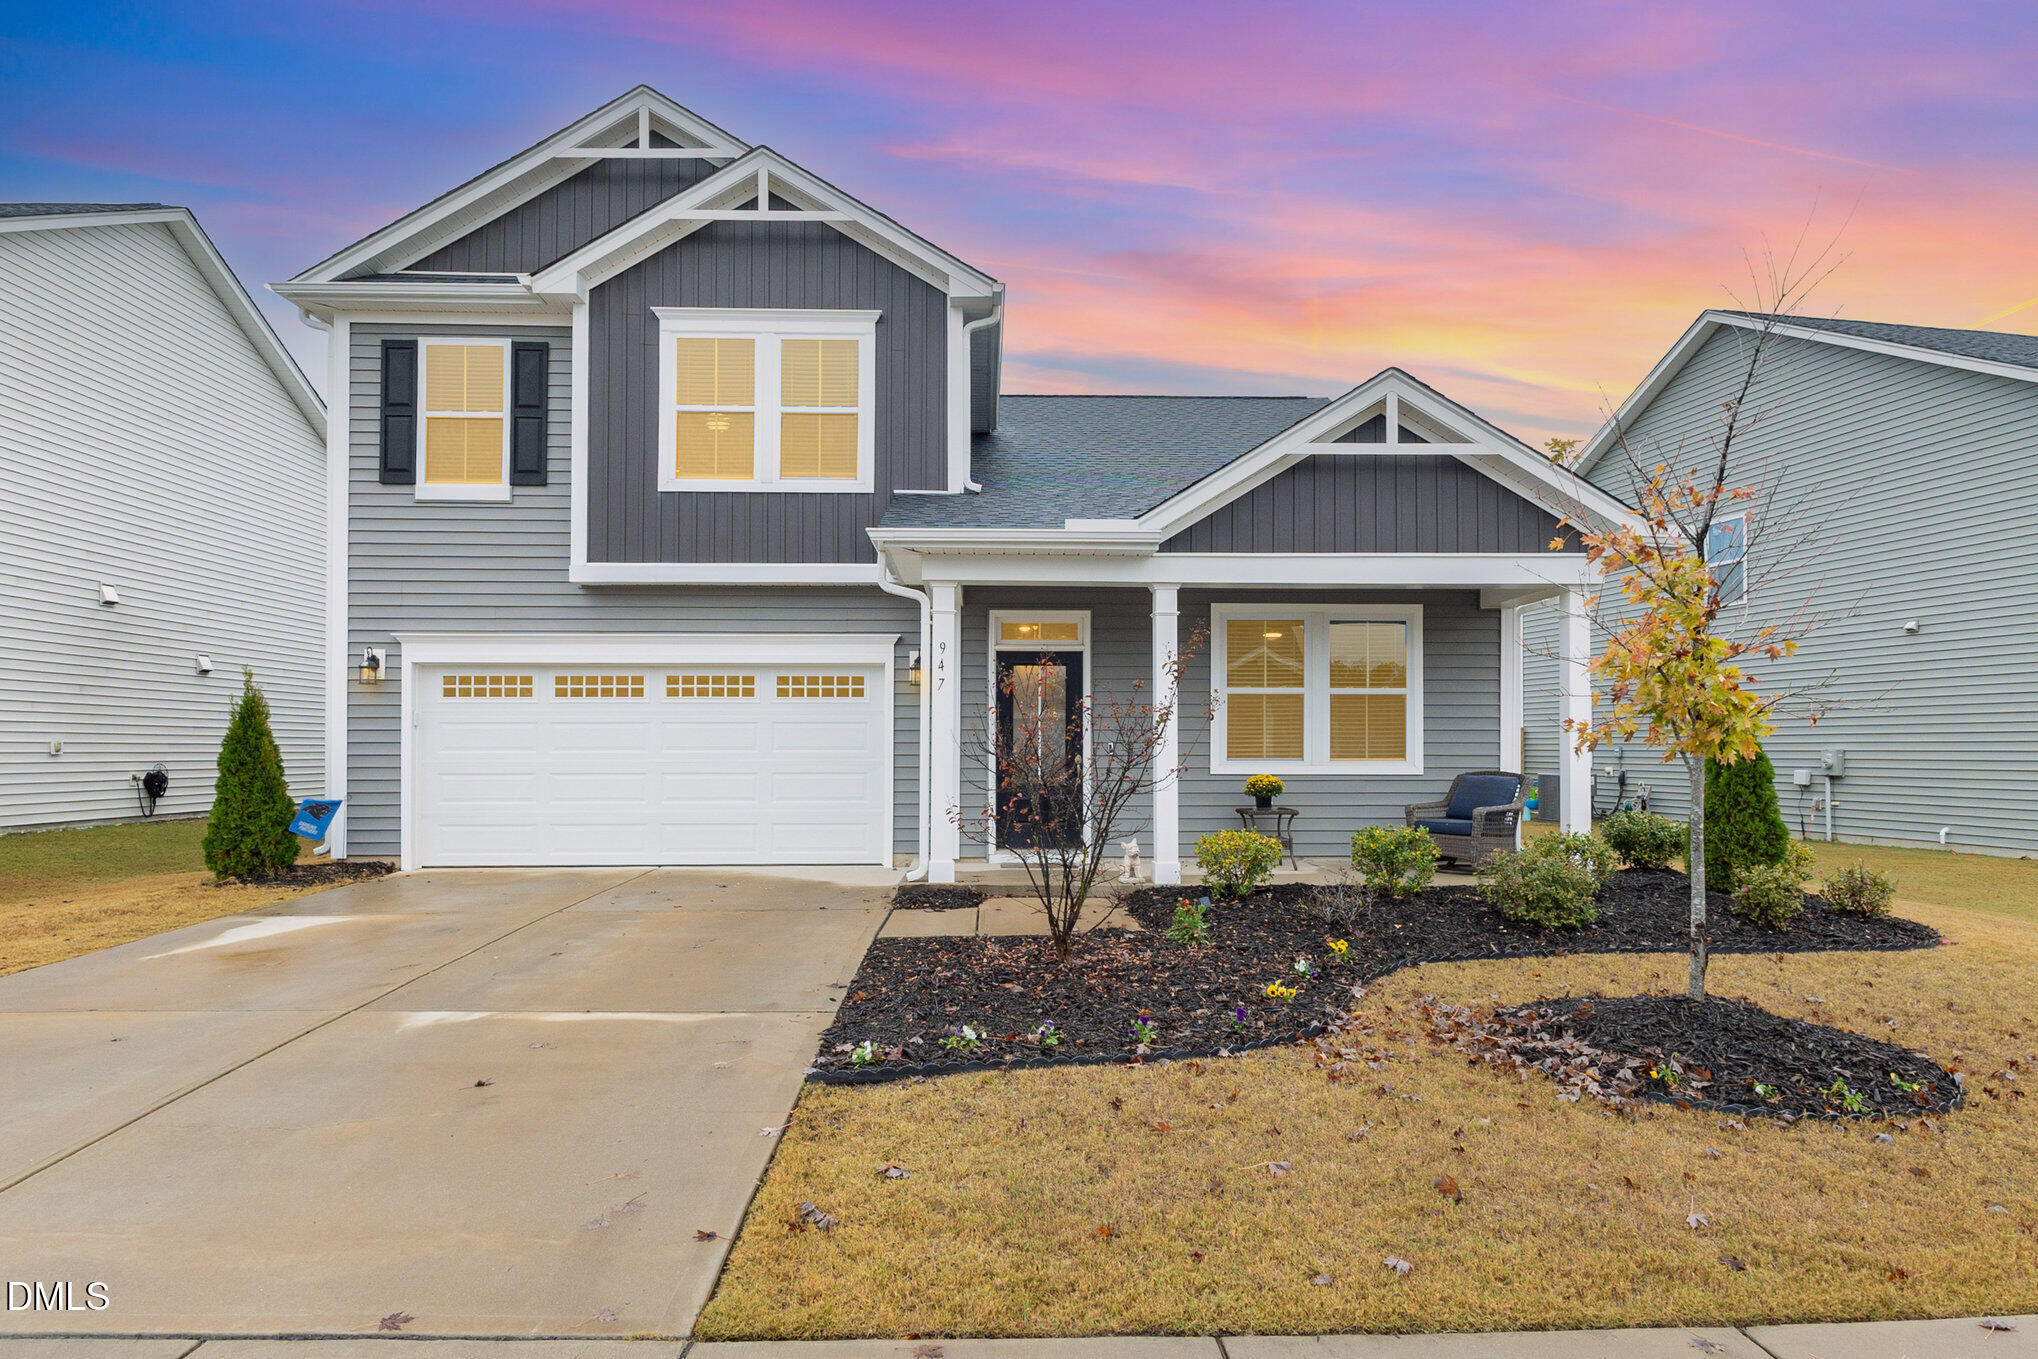
MOTIVATED SELLER***BACK ON MARKET, NO FAULT OF SELLER*** Beautiful Move-In Ready Home in Desirable Holly Springs! Welcome to this stunning home in the sought-after Briar Gate community -- a perfect blend of style, comfort, and functionality. This thoughtfully designed floor plan offers a first-floor primary suite, dedicated home office, and spacious living areas ideal for both relaxing and entertaining. Step inside to an inviting open layout with abundant natural light and modern finishes throughout. The gourmet kitchen features granite countertops, stainless steel appliances, a center island, and plenty of cabinet space, perfect for meal prep or hosting family... gatherings. The first-floor owner's suite provides a peaceful retreat with a large walk-in closet and en-suite bath. Upstairs, you'll find an expansive loft area, perfect for a second living room, game room, or media space, along with generously sized secondary bedrooms. Enjoy outdoor living year-round on the screened-in patio overlooking a fully fenced backyard, offering both privacy and space for play or pets. Additional highlights include a tankless water heater for energy efficiency, epoxy-finished garage flooring, and a well-maintained exterior with great curb appeal. Located just minutes from shopping, dining, and parks, and with convenient access to Hwy 55, US 1, and I-540, this home combines comfort, convenience, and community living at its best. Don't miss your chance to make 947 Briar Gate Dr your next home! **Realtor Owned Property**

Co-listed By: Erica Anderson
Sold By: 1 Red Shoe Realty, Amanda Davis
No upcoming open house dates. Check back later.
Bedrooms
- Total Bedrooms: 3
Bathrooms
- Full bathrooms: 2
- Half bathrooms: 1
Appliances
- Dishwasher
- Disposal
- Gas Oven
- Gas Range
- Microwave
- Plumbed For Ice Maker
- Stainless Steel Appliance(s)
- Tankless Water Heater
Architectural Style
- Craftsman
Association
- Association Fee: $50
- Association Fee Frequency: Monthly
Association Amenities
- Maintenance
- Pool
Association Fee Includes
- Maintenance Grounds
Common Walls
- No Common Walls
Community Features
- Curbs
- Pool
- Sidewalks
- Street Lights
Construction Materials
- Concrete
- Stone Veneer
- Vinyl Siding
Cooling
- Central Air
Exterior Features
- Fenced Yard
- Private Yard
- Smart Camera(s)/Recording
- Smart Light(s)
- Smart Lock(s)
Fencing
- Back Yard
- Fenced
- Full
- Wood
Fireplace Features
- Electric
- Gas
- Living Room
Flooring
- Carpet
- Vinyl
- Tile
- Other
Foundation Details
- Concrete
- Slab
Heating
- Other
Interior Features
- Bathtub/Shower Combination
- Bidet
- Ceiling Fan(s)
- Granite Counters
- Kitchen Island
- Open Floorplan
- Pantry
- Master Downstairs
- Recessed Lighting
- Smooth Ceilings
- Walk-In Closet(s)
- Walk-In Shower
- Water Closet
Laundry Features
- Electric Dryer Hookup
- Laundry Room
- Main Level
- Washer Hookup
Levels
- Two
Lot Features
- Back Yard
Parking Features
- Attached
- Driveway
- Garage
- Garage Door Opener
- Garage Faces Front
Patio and Porch Features
- Front Porch
- Patio
- Porch
- Screened
Pool Features
- Community
- Outdoor Pool
Road Surface Type
- Concrete
Roof
- Shingle
Sewer
- Public Sewer
Structure Type
- House
Utilities
- Cable Connected
- Electricity Connected
- Natural Gas Connected
- Sewer Connected
- Water Connected
WaterSource
- Public
Rooms
- Primary Bedroom
- Living Room
- Dining Room
- Kitchen
- Office
- Laundry
- Bedroom 2
- Bedroom 3
- Family Room

Team Anderson Realty
Tonya Schmuckie
Erica Anderson
Sold By:
1 Red Shoe Realty
Amanda Davis
Data Source: Doorify MLS
MLS#: 10130388
Data Source Copyright: © 2026 Doorify MLS All rights reserved.
This property was listed on 10/29/2025 and last updated as of 3/31/2026 8:51:20 PM. OSI IDX updated the data from Doorify MLS on 11/12/2026 at 1:28 PM. This information is for your personal, non-commercial use and may not be used for any purpose other than to identify prospective properties you may be interested in purchasing. Display of MLS data is usually deemed reliable but is NOT guaranteed accurate by the MLS. Buyers are responsible for verifying the accuracy of all information and should investigate the data themselves or retain appropriate professionals. Information from sources other than the Listing Agent may have been included in the MLS data. Unless otherwise specified in writing, Broker/Agent has not and will not verify any information obtained from other sources. The Broker/Agent providing the information contained herein may or may not have been the Listing and/or Selling Agent.
Your Search Results
© 2026 Team Anderson Realty
DMCA Notice | Terms & Services | Privacy Policy | Accessibility Statement
EQUAL HOUSING OPPORTUNITY



Team Anderson Realty | 352227
209 Alford Street, Holly Springs, NC 27540
Mobile: (919) 869-5944
tonyasellsrealty@gmail.com