243 Hawksmoore Lane
Lillington, NC 27546
For Sale - Active
offered at $339,900
4
bedrooms
3
baths
2,583
sq ft
$132
price per sf
Single Family
property type
113 Days
time on site
2024
yr. built
0.62 acre
lot size
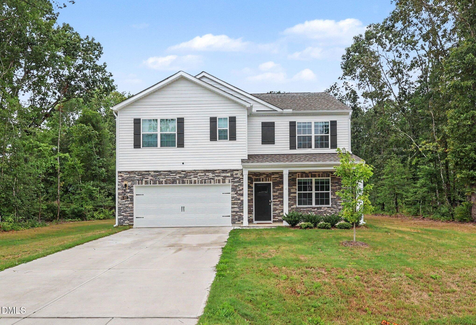
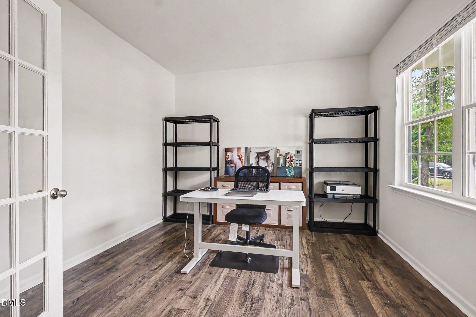
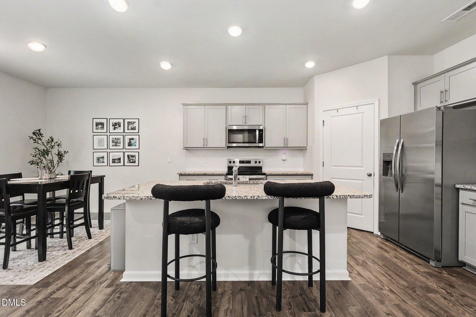
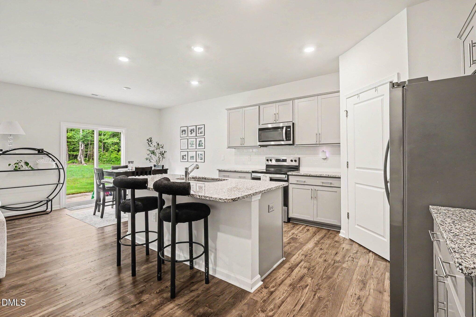
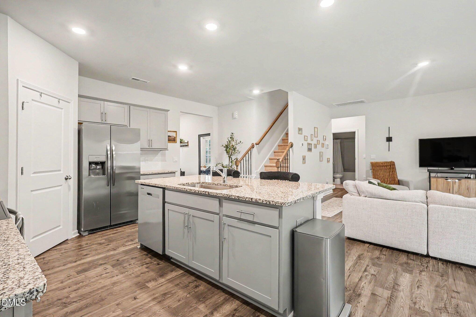
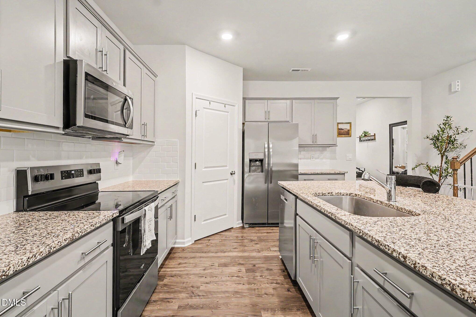
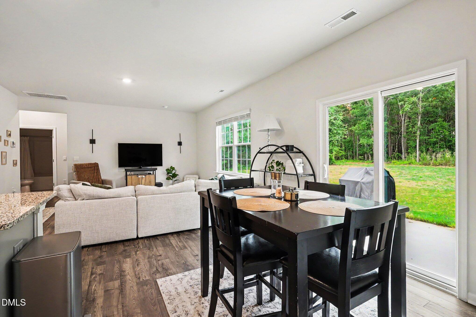
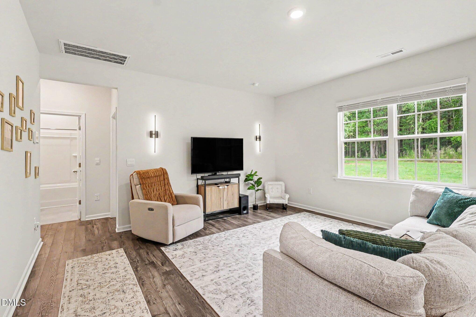
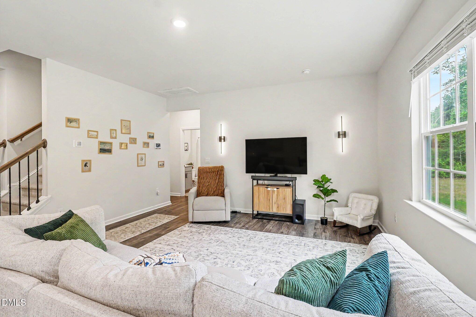
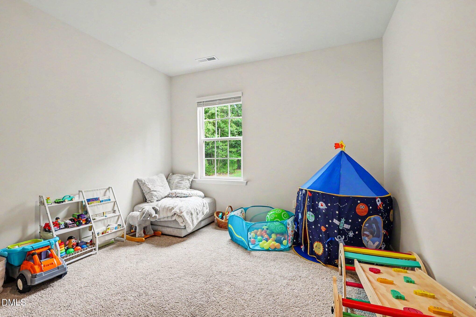
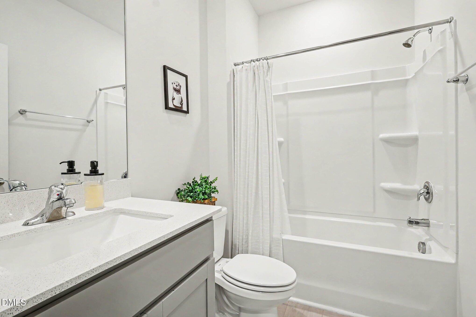
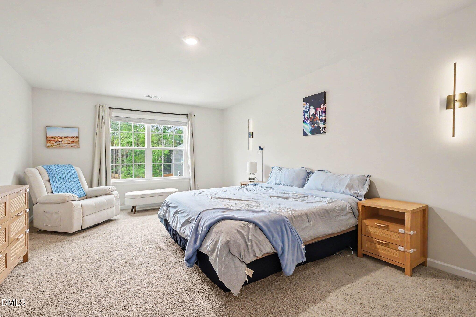
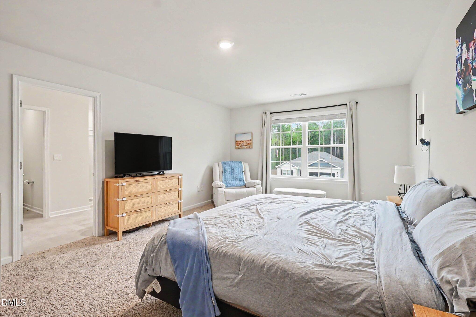
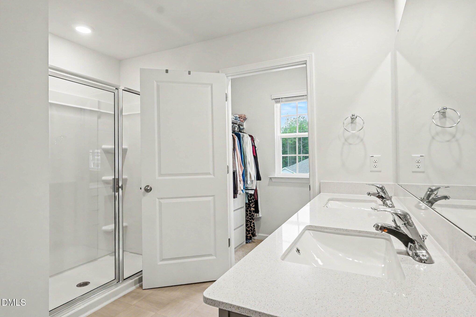
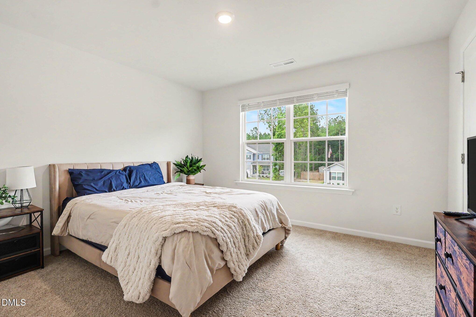
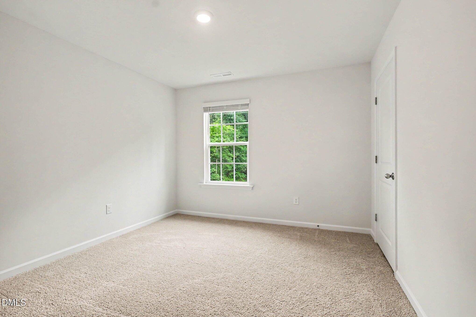
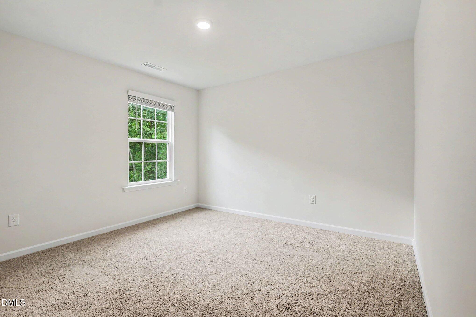
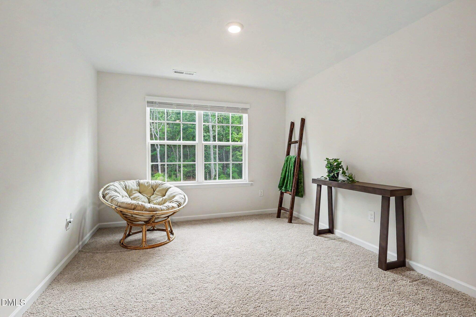
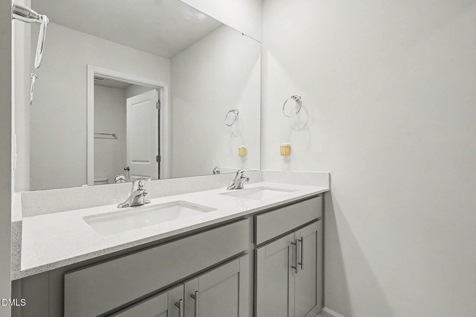
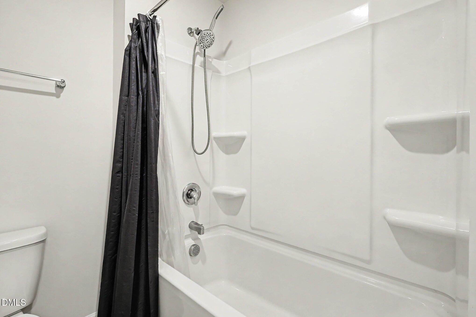
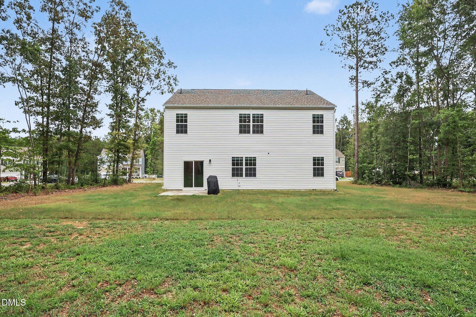
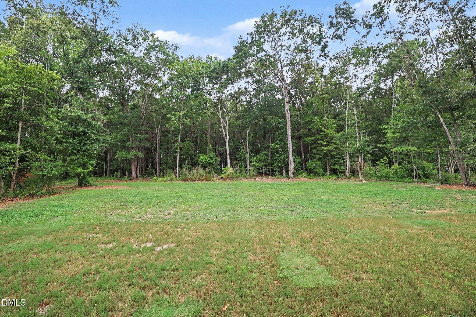
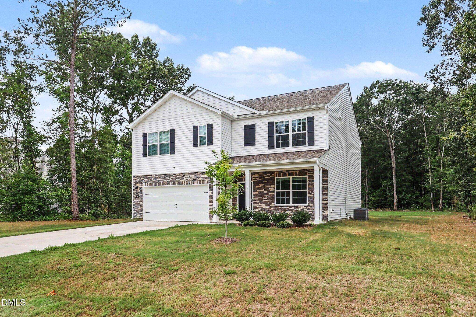
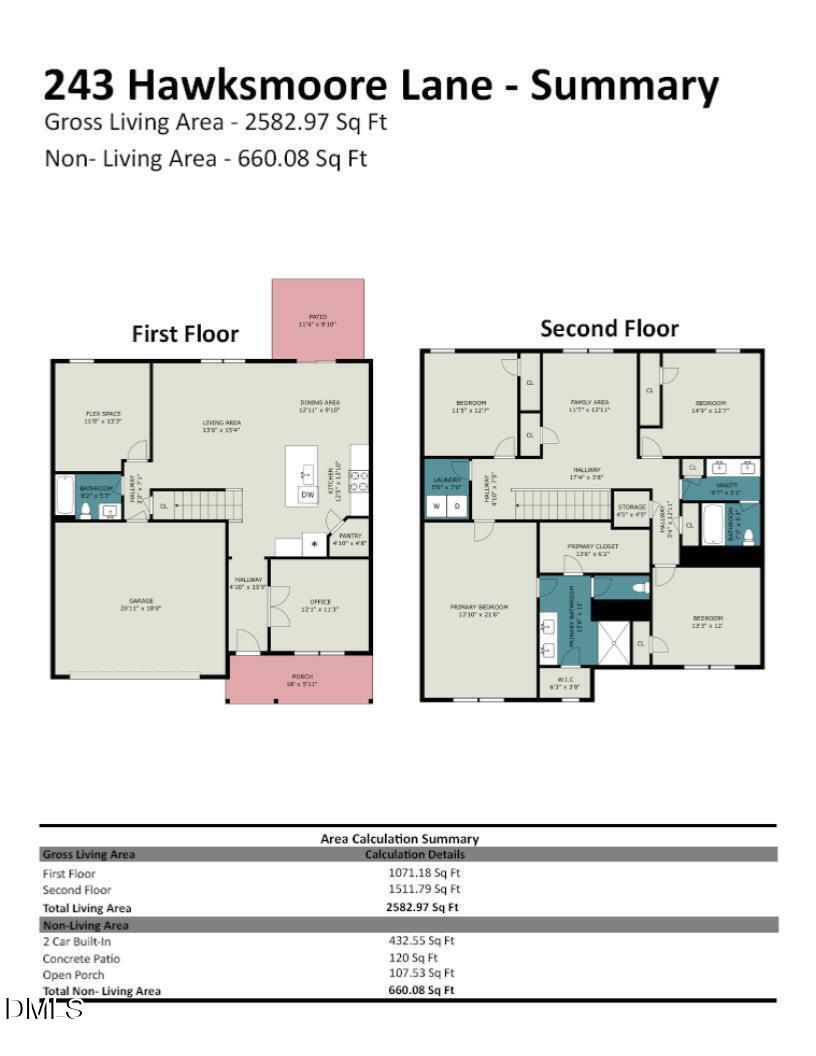
Welcoming front porch opens to a bright entry featuring a home office with French doors, perfect as a formal living or dining room. Low-maintenance LVP flooring leads into the open-concept living area where the family room, dining area, and kitchen blend seamlessly for effortless everyday living and entertaining. The chef-inspired kitchen features a center island with seating and storage, granite countertops, walk-in pantry, abundant cabinet space, and an adjacent dining area with patio access, all filled with natural light. The family room overlooks the wooded backyard through expansive windows, creating a warm and inviting gathering space. A versatile bonus room and... full bath complete the main level, offering endless possibilities for a home office, game room, or guest space. Upstairs, the private owner's suite features large windows, dual walk-in closets, a dual-sink vanity, and a spacious glass-enclosed shower. Three additional bedrooms, a hall bath featuring a dual sink vanity and separate shower room, laundry room, and a generous loft provide flexible spaces for work, relaxation, or recreation. Enjoy outdoor living on the .62-acre lot with a covered front porch perfect for morning coffee and a rear patio with plenty of room for grilling, dining, and relaxing while overlooking the expansive backyard, ideal for gardening, outdoor activities, and entertaining. Conveniently located in McKay Place, just 8 miles from Lillington's shopping and dining and approximately 20 miles to Sanford and Fayetteville, offering an easy commute and small-town charm. Listed by Erica Anderson 919-610-5126

Co-listed By: Tonya Schmuckie, tonyasellsrealty@gmail.com
No upcoming open house dates. Check back later.
Bedrooms
- Total Bedrooms: 4
Bathrooms
- Full bathrooms: 3
Appliances
- Dishwasher
- Dryer
- Electric Range
- Electric Water Heater
- Ice Maker
- Microwave
- Plumbed For Ice Maker
- Refrigerator
Architectural Style
- Traditional
- Transitional
Association
- Association Fee: $277
- Association Fee Frequency: Semi-Annually
- Association Name: Charleston Management
- Association Phone: 919-847-3003
Association Amenities
- Other
Association Fee Includes
- Maintenance Grounds
Common Walls
- No Common Walls
Construction Materials
- Stone Veneer
- Vinyl Siding
Cooling
- Central Air
- Electric
- Heat Pump
Exterior Features
- Rain Gutters
- Smart Lock(s)
Fencing
- None
Flooring
- Carpet
- Luxury Vinyl
- Plank
- Tile
Foundation Details
- Slab
Heating
- Central
- Electric
- Forced Air
- Heat Pump
- None
Interior Features
- Bathtub/Shower Combination
- Breakfast Bar
- Dual Closets
- Eat-in Kitchen
- Entrance Foyer
- Granite Counters
- High Speed Internet
- Kitchen Island
- Living/Dining Room Combination
- Open Floorplan
- Pantry
- Recessed Lighting
- Separate Shower
- Smart Thermostat
- Walk-In Closet(s)
- Walk-In Shower
- Water Closet
Laundry Features
- Electric Dryer Hookup
- Laundry Room
- Upper Level
- Washer Hookup
Levels
- Two
Lot Features
- Back Yard
- Cleared
- Cul-De-Sac
- Few Trees
- Front Yard
- Level
Other Equipment
- None
Other Structures
- None
Parking Features
- Attached
- Concrete
- Driveway
- Garage
- Garage Faces Front
Patio and Porch Features
- Covered
- Front Porch
- Patio
Road Frontage Type
- County Road
Road Responsibility
- Public Maintained Road
Road Surface Type
- Paved
Roof
- Architectural Shingle
Security Features
- Carbon Monoxide Detector(s)
- Smoke Detector(s)
Sewer
- Septic Tank
Structure Type
- House
- Site Built
Utilities
- Cable Available
- Electricity Connected
- Septic Connected
- Water Connected
Vegetation
- Grassed
View
- Neighborhood
- Trees/Woods
WaterSource
- Public
Window Features
- Blinds
- Double Pane Windows

Team Anderson Realty
Erica Anderson
Tonya Schmuckie, tonyasellsrealty@gmail.com
Data Source: Doorify MLS of North Carolina
MLS#: 10180480
Data Source Copyright: © 2026 Doorify MLS of North Carolina All rights reserved.
This property was listed on 7/16/2026 and last updated as of 11/5/2026 7:47:23 PM. OSI IDX updated the data from Doorify MLS of North Carolina on 11/6/2026 at 6:23 AM. This information is for your personal, non-commercial use and may not be used for any purpose other than to identify prospective properties you may be interested in purchasing. Display of MLS data is usually deemed reliable but is NOT guaranteed accurate by the MLS. Buyers are responsible for verifying the accuracy of all information and should investigate the data themselves or retain appropriate professionals. Information from sources other than the Listing Agent may have been included in the MLS data. Unless otherwise specified in writing, Broker/Agent has not and will not verify any information obtained from other sources. The Broker/Agent providing the information contained herein may or may not have been the Listing and/or Selling Agent.
Your Search Results
© 2026 Team Anderson Realty
DMCA Notice | Terms & Services | Privacy Policy | Accessibility Statement
EQUAL HOUSING OPPORTUNITY



Team Anderson Realty | 352227
209 Alford Street, Holly Springs, NC 27540
Mobile: (919) 869-5944
tonyasellsrealty@gmail.com