2508 Hidden Meadow Drive
Fuquay Varina, NC 27526
For Sale - Active
offered at $560,000
5
bedrooms
3
baths
2,754
sq ft
$203
price per sf
Single Family
property type
21 Days
time on site
2003
yr. built
10,454 sq ft
lot size
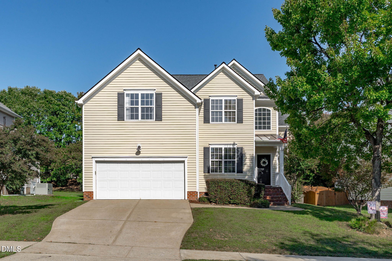
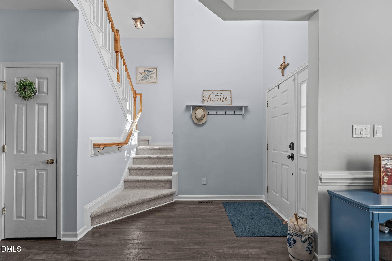
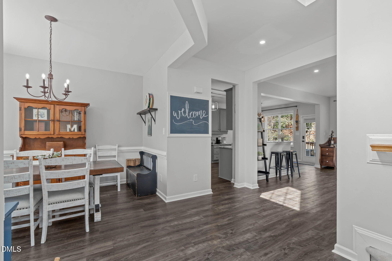
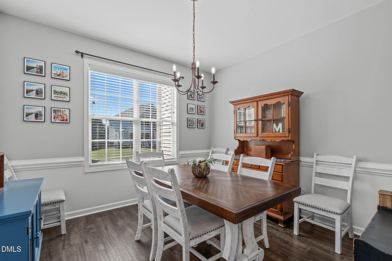
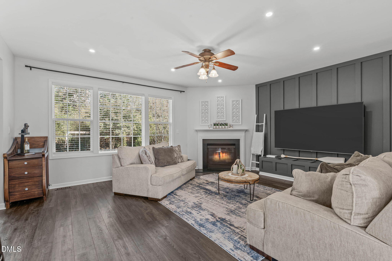
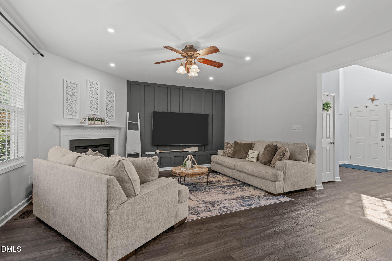
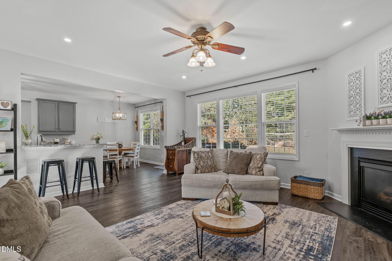
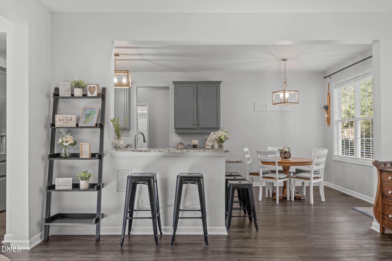
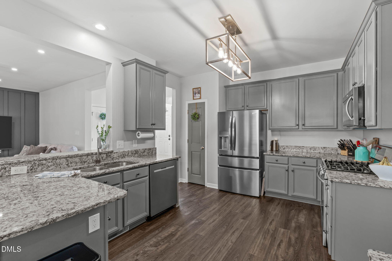
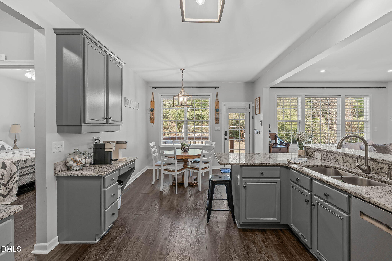
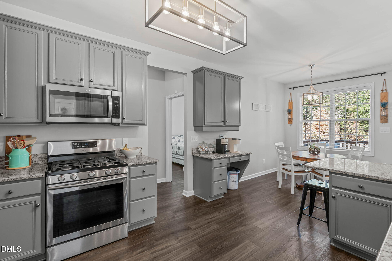
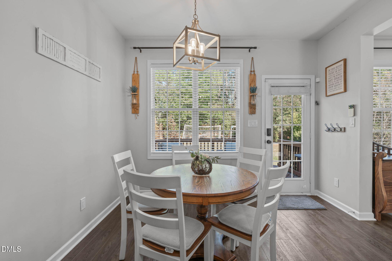
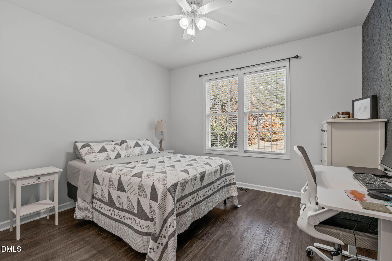
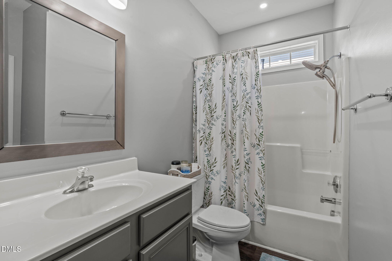
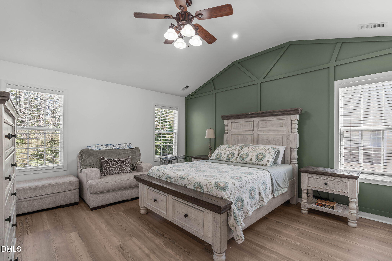
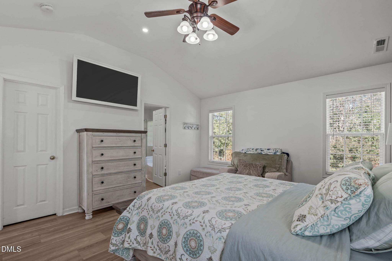
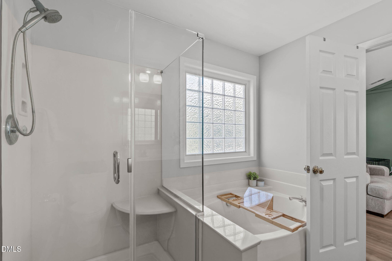
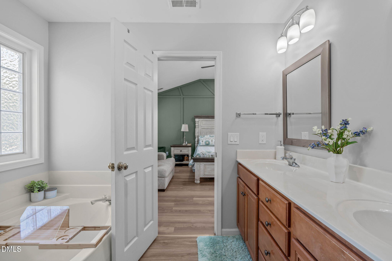
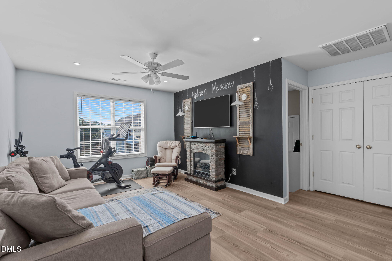
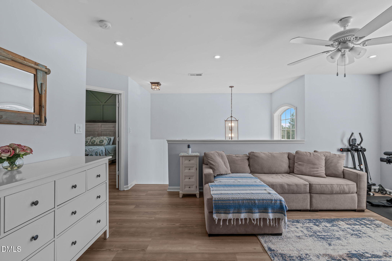
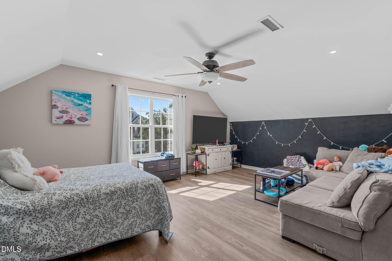
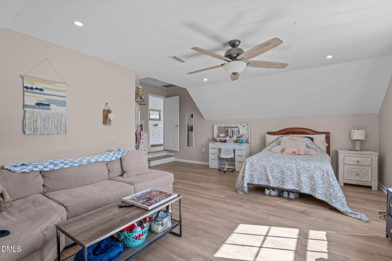
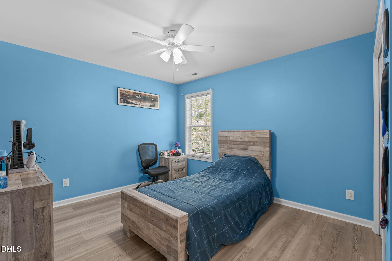
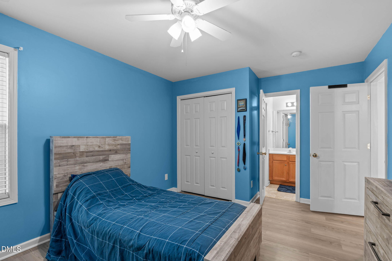
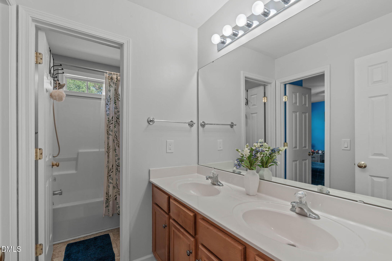
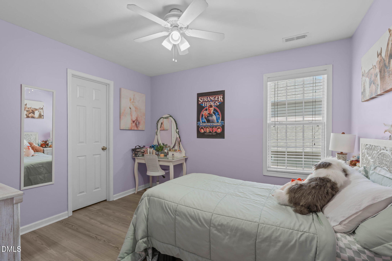
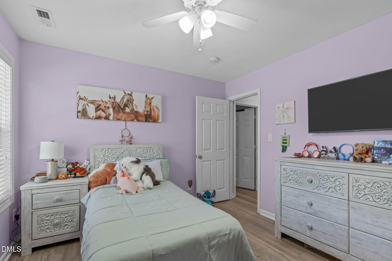
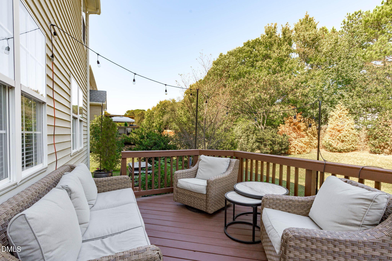
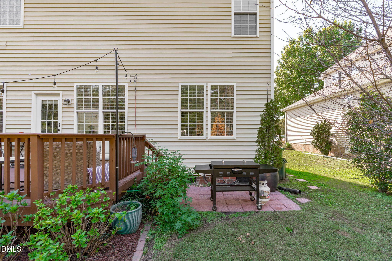
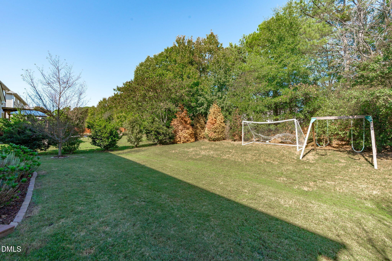
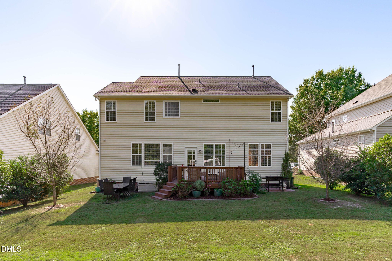
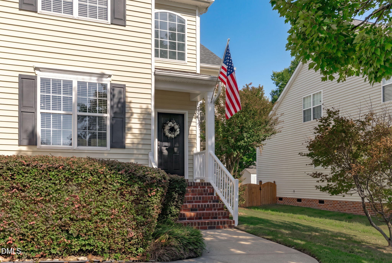
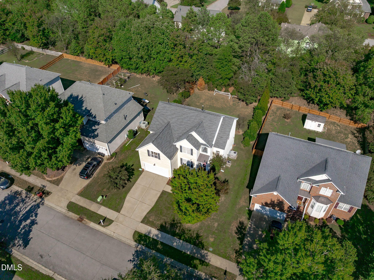
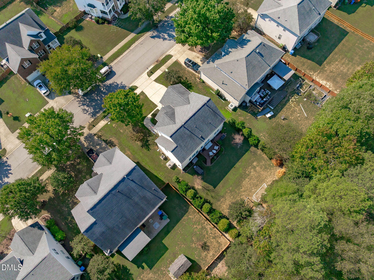
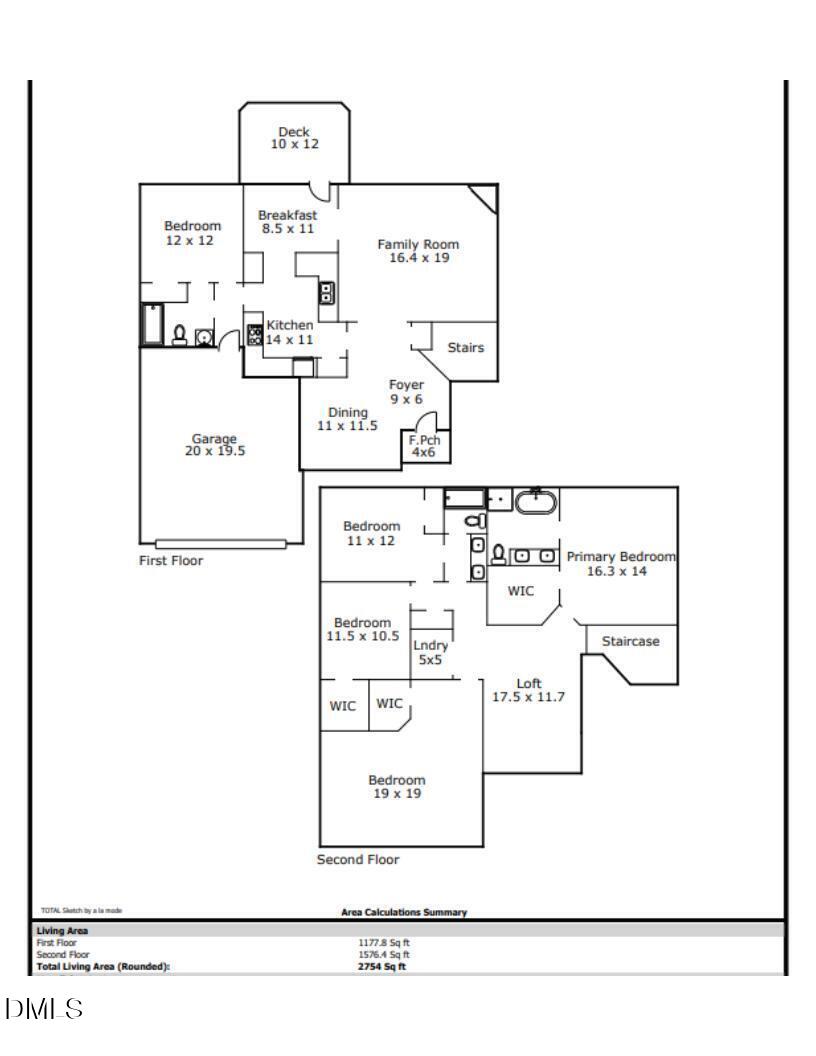
Welcome to this charming two-story traditional home, featuring light neutral siding, dark shutters, a covered front porch, and an attached front-entry garage, all complemented by mature trees and a manicured front lawn. Inside, the spacious two-story foyer showcases dark hardwood-style luxury vinyl plank flooring, a bright neutral palette, and a traditional staircase with classic wood handrails. The main level offers an inviting flow between the home's living spaces. The dining room features a classic chandelier, chair rail molding with a two-tone finish, and a window overlooking the front yard. Nearby, the comfortable living room boasts a custom accent wall, a cozy g...as fireplace, and expansive windows that fill the space with natural light, with open sightlines toward the foyer and easy access to the kitchen. The well-appointed kitchen combines style and functionality with stainless steel appliances, including a gas range and built-in microwave, granite countertops, gray cabinetry, a double-basin sink, generous prep space, and an extended breakfast bar with seating on 2 sides, perfect for quick bites or chatting with the chef. Adjacent to the kitchen, a sunny dining nook offers a chandelier and direct access to the back deck. A versatile main-level bedroom, ideal for guests or a private home office, is complemented by a ceiling fan and natural light, with a full bathroom just outside featuring a tub/shower surround and neutral finishes. Upstairs, you will find all new luxury vinyl plank flooring that was installed throughout the entire level in 2025, along with recessed lighting. The spacious primary suite offers custom wall detailing, a ceiling fan, and ample room for larger furnishings. The ensuite bathroom features a dual-sink vanity with modern lighting, a soaking tub, a bright window, and a glass-enclosed walk-in shower with a built-in bench. An open loft with a dark accent wall provides flexible space for relaxation or exercise, while a separate flex room adds versatility with its angled roofline and distinctive feature wall. Two additional bedrooms feature soft flooring, ceiling fans, and sunny windows, with one offering convenient access to the hall bathroom. A second full bathroom completes the upper level with dual sinks and a tub/shower enclosure. Outdoor living continues with a private back deck and a custom ground-level paver patio ideal for cooking and entertaining. The spacious, tree-lined backyard features lush grass, mature perimeter greenery, and plenty of room for outdoor activities. Just minutes from the vibrant shopping, dining, and parks of both Fuquay Varina and Holly Springs, this location offers the best of suburban living. The community includes a pool, tennis courts, and two playgrounds, offering fun for all ages! Fuquay Varina is consistently ranked among the Triangle's fastest-growing and most desirable towns, offering small-town charm with big-city conveniences. Don't miss your opportunity to call this home your own, schedule a showing today! Listed by Erica Anderson 919-610-5126

Co-listed By: Brooke Blankenship
No upcoming open house dates. Check back later.
Bedrooms
- Total Bedrooms: 5
Bathrooms
- Full bathrooms: 3
Appliances
- Convection Oven
- Dishwasher
- Disposal
- Gas Range
- Microwave
- Refrigerator
- Smart Appliance(s)
- Stainless Steel Appliance(s)
- Water Heater
Architectural Style
- Traditional
- Transitional
Association
- Association Fee: $175
- Association Fee Frequency: Quarterly
- Association Name: Elite Management Professionals
- Association Phone: 919-233-7660
Association Amenities
- Playground
- Pool
- Tennis Court(s)
Association Fee Includes
- Maintenance Grounds
Common Walls
- No Common Walls
Community Features
- Curbs
- Playground
- Pool
- Sidewalks
- Street Lights
- Tennis Court(s)
Construction Materials
- Brick
- Vinyl Siding
Cooling
- Central Air
- Gas Pack
Exterior Features
- Private Yard
- Rain Gutters
- Smart Lock(s)
Fencing
- Back Yard
- Gate
- Partial
- Wood
Fireplace Features
- Gas
- Living Room
Flooring
- Carpet
- Luxury Vinyl
- Varies
Foundation Details
- Brick/Mortar
Heating
- Central
- Gas Pack
- Natural Gas
Interior Features
- Bathtub/Shower Combination
- Breakfast Bar
- Cathedral Ceiling(s)
- Ceiling Fan(s)
- Eat-in Kitchen
- Entrance Foyer
- Granite Counters
- High Ceilings
- High Speed Internet
- Kitchen Island
- Pantry
- Recessed Lighting
- Separate Shower
- Smooth Ceilings
- Soaking Tub
- Storage
- Vaulted Ceiling(s)
- Walk-In Closet(s)
- Walk-In Shower
Laundry Features
- Laundry Closet
Levels
- Two
Lot Features
- Back Yard
- Front Yard
- Hardwood Trees
- Landscaped
- Wooded
Other Equipment
- None
Other Structures
- None
Parking Features
- Attached
- Concrete
- Driveway
- Garage
- Garage Door Opener
- Garage Faces Front
Patio and Porch Features
- Covered
- Deck
- Front Porch
- Patio
Road Frontage Type
- City Street
Road Responsibility
- Public Maintained Road
Road Surface Type
- Paved
Roof
- Architectural Shingle
Security Features
- Carbon Monoxide Detector(s)
- Security System
- Smoke Detector(s)
Sewer
- Public Sewer
Structure Type
- House
- Site Built
Utilities
- Cable Available
- Electricity Connected
- Natural Gas Connected
- Sewer Connected
- Water Connected
Vegetation
- Grassed
- Partially Wooded
View
- Neighborhood
WaterSource
- Public

Team Anderson Realty
Erica Anderson
Brooke Blankenship
Data Source: Doorify MLS of North Carolina
MLS#: 10198901
Data Source Copyright: © 2026 Doorify MLS of North Carolina All rights reserved.
This property was listed on 10/16/2026 and last updated as of 11/6/2026 2:42:40 PM. OSI IDX updated the data from Doorify MLS of North Carolina on 11/6/2026 at 6:24 AM. This information is for your personal, non-commercial use and may not be used for any purpose other than to identify prospective properties you may be interested in purchasing. Display of MLS data is usually deemed reliable but is NOT guaranteed accurate by the MLS. Buyers are responsible for verifying the accuracy of all information and should investigate the data themselves or retain appropriate professionals. Information from sources other than the Listing Agent may have been included in the MLS data. Unless otherwise specified in writing, Broker/Agent has not and will not verify any information obtained from other sources. The Broker/Agent providing the information contained herein may or may not have been the Listing and/or Selling Agent.
Your Search Results
© 2026 Team Anderson Realty
DMCA Notice | Terms & Services | Privacy Policy | Accessibility Statement
EQUAL HOUSING OPPORTUNITY



Team Anderson Realty | 352227
209 Alford Street, Holly Springs, NC 27540
Mobile: (919) 869-5944
tonyasellsrealty@gmail.com